
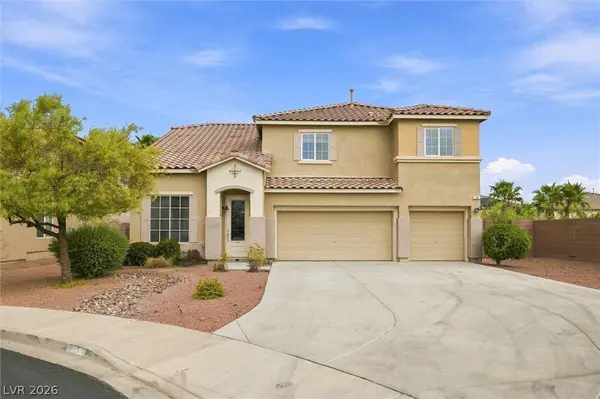
28 Glaring CT
Henderson, NV 89002
- 4 Beds
- 3 Baths Full Baths: 2 Half Baths: 1
- 2,525 SqFt
- 9,147 Lot Size
- 2005 Year Built
GALLERY
PROPERTY DETAIL
Key Details
Property Type Single Family Home
Sub Type Single Family Residence
Listing Status Active
Purchase Type For Sale
Square Footage 2, 525 sqft
Price per Sqft $217
Subdivision Mission Horizon
MLS Listing ID 2809046
Style Two Story
Bedrooms 4
Full Baths 2
Half Baths 1
Construction Status Resale
HOA Fees $46/mo
HOA Y/N Yes
Year Built 2005
Annual Tax Amount $2,532
Lot Size 9,147 Sqft
Acres 0.21
Property Sub-Type Single Family Residence
Location
State NV
County Clark
Zoning Single Family
Direction From 95/515 South. Right on Horizon. Left on Horizon Ridge. Right on Stunning Summit. Left on Pleasing Plateau. Left on Glaring Ct.
Rooms
Other Rooms Shed(s)
Building
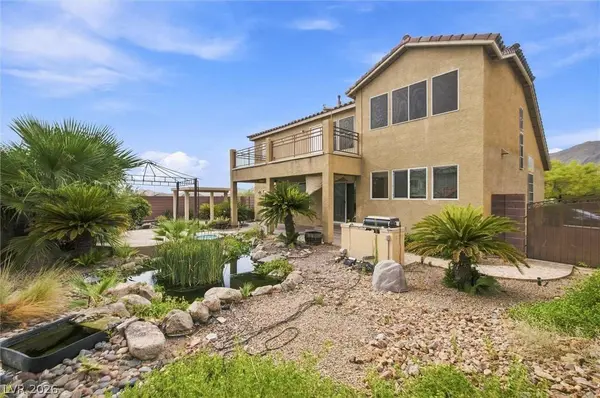
Lot Description Desert Landscaping, Landscaped, < 1/4 Acre
Faces South
Story 2
Sewer Public Sewer
Water Public
Additional Building Shed(s)
Construction Status Resale
Interior
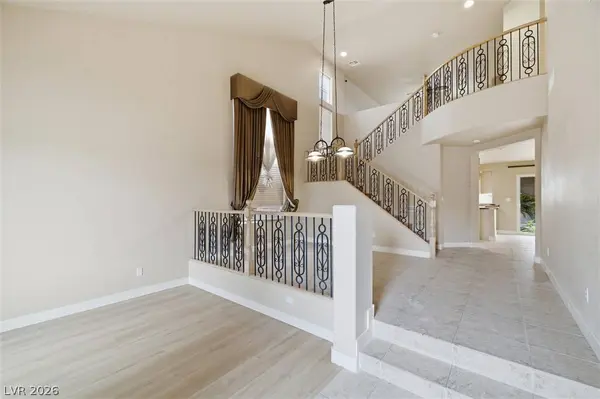
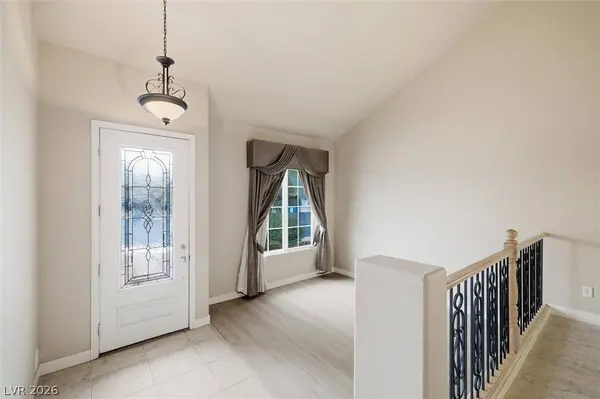
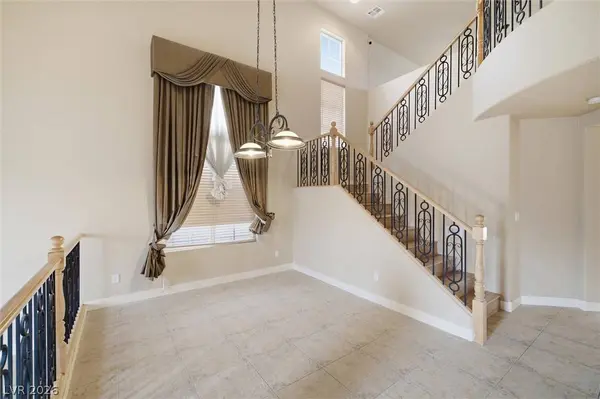
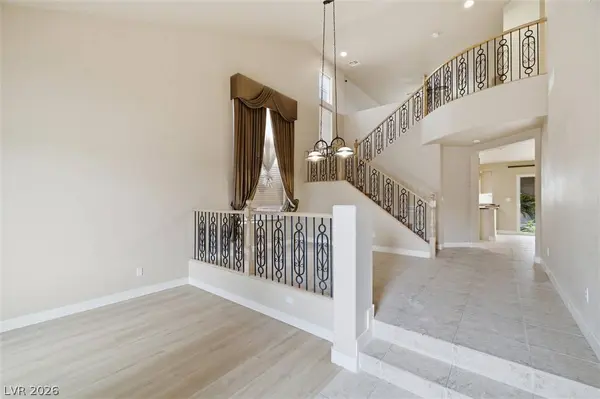
Interior Features Bathroom on Main Level, Ceiling Fan(s), Half Bath on Main Level, Window Treatments
Heating Central, Gas
Cooling Central Air, Electric
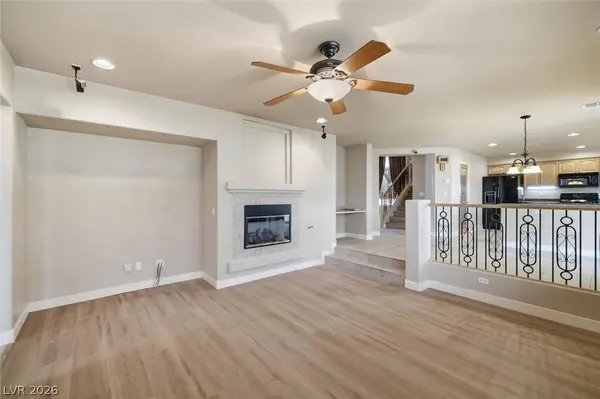
Flooring Luxury Vinyl Plank, Tile
Fireplaces Number 1
Fireplaces Type Family Room, Gas
Furnishings Unfurnished
Fireplace Yes
Window Features Blinds
Appliance Dryer, Disposal, Gas Range, Microwave, Refrigerator, Washer
Laundry Gas Dryer Hookup, Laundry Room, Upper Level
Exterior
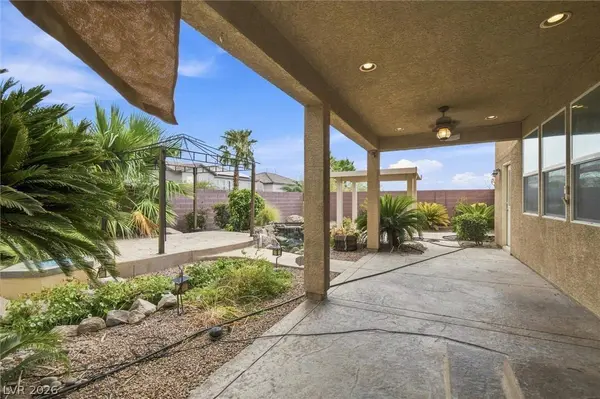
Exterior Feature Built-in Barbecue, Balcony, Barbecue, Patio, Shed
Parking Features Attached, Finished Garage, Garage, Inside Entrance, Private, Shelves
Garage Spaces 3.0
Fence Block, Back Yard
Utilities Available Underground Utilities
Water Access Desc Public
Roof Type Tile
Porch Balcony, Covered, Patio
Garage Yes
Private Pool No
Schools
Elementary Schools Smalley, James E. & A, Smalley, James E. & A
Middle Schools Mannion Jack & Terry
High Schools Foothill
Others
HOA Name Terra West
HOA Fee Include Association Management
Senior Community No
Tax ID 179-31-214-012
Acceptable Financing Cash, Conventional, FHA, VA Loan
Listing Terms Cash, Conventional, FHA, VA Loan
Virtual Tour https://www.propertypanorama.com/instaview/las/2809046
SIMILAR HOMES FOR SALE
Check for similar Single Family Homes at price around $550,000 in Henderson,NV

Active
$445,950
533 Calypso DR, Henderson, NV 89002
Listed by Jennifer L. Brown of Petra Realty Group4 Beds 2 Baths 1,292 SqFt
Active
$450,000
94 John Stuart Mill ST, Henderson, NV 89002
Listed by Zachary Taylor of Signature Real Estate Group3 Beds 2 Baths 1,673 SqFt
Pending
$450,000
2276 Sky Island DR, Henderson, NV 89002
Listed by Cheryl Anderson of The Ridge Realty Group4 Beds 3 Baths 1,937 SqFt
CONTACT